
In our last article, we walked through how wood, composite, and PVC decking compare in today's market. But here's something worth knowing before you get that far: the decking material you choose is only the top layer of a system. Everything holding it up, the beams, joists, footings, and fasteners, is what actually determines whether your deck is safe, level, and still standing in twenty years.
It's also the part almost no homeowner thinks to ask about, because once the decking goes down, you'll never see it again.
Why Framing Deserves the Same Attention as Decking
Decking is the part of the project homeowners can touch, walk on, and compare in a showroom. Framing is buried underneath it, which is exactly why it deserves careful attention before it disappears from view. Beam sizing, joist spacing, and hardware selection are decisions that get made once, then live under the surface for the life of the deck.
The problem is that framing issues don't always show up right away. A deck can look and feel fine for a year or two before joists start to sag, boards start to bounce, or a ledger connection starts to fail. By then, addressing it usually means removing the decking you just paid for.
Joist Spacing, Blocking, and the Details Most People Never See
Most composite and PVC deck boards, including every line offered by Trex and TimberTech, are rated for standard 16-inch on-center joist spacing. Technically, that's all the manufacturer requires. But composite and PVC boards flex differently than wood, and across a full 16-inch span, many homeowners notice a slight give or "bounce" underfoot, especially compared to a traditional wood deck.
For that reason, we often frame at 12 inches on center rather than the minimum 16. Tightening up the joist spacing stiffens the framing and shortens the span the decking has to bridge, which noticeably reduces that bouncy feeling and results in a deck that feels solid the moment you step onto it.
Blocking, short pieces of framing installed perpendicular between the joists, plays a similar role. Blocking is often thought of only as a way to prevent joists from twisting or "rolling" over time, and that's part of it. But blocking also helps hold joists in position as the decking above expands and contracts with temperature changes. As deck boards heat up and cool down, they push and pull against the framing beneath them, and blocking keeps that movement from gradually shifting the joists out of alignment.
One source of that expansion that catches a lot of homeowners by surprise is UV reflection off nearby windows. Sunlight reflecting off glass can concentrate enough heat on a small area of decking to cause significantly more expansion there than in the surrounding boards. Where we identify that kind of exposure, such as decks near large windows or glass doors, which is common throughout Central Oregon, we add extra blocking in that area to help the framing accommodate the additional movement.
Blocking addresses how the framing responds to movement. Moisture is the other side of that equation, and it's handled separately.
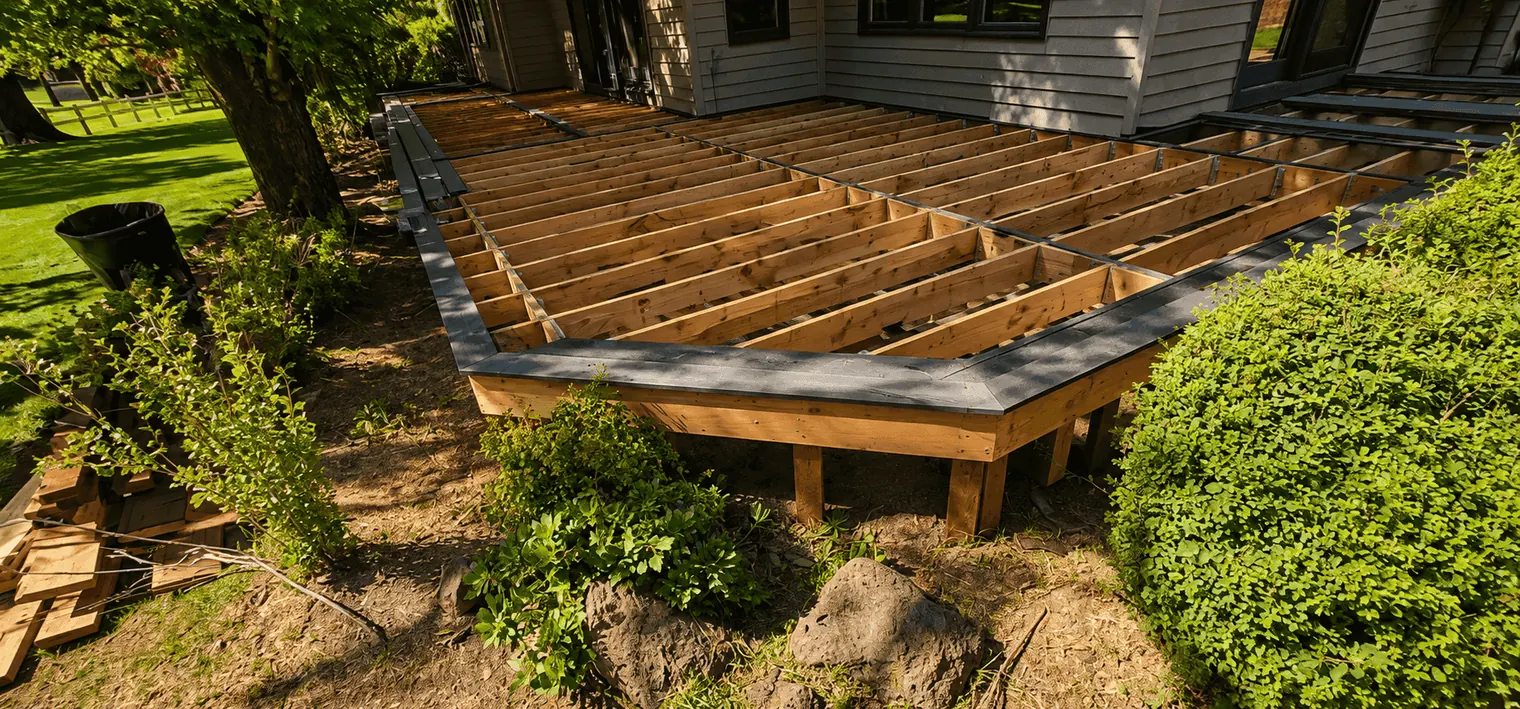
Before decking goes down, we apply a joist paint over the top of every joist. It's similar in purpose to joist tape, but it bonds more securely and holds up longer over time. The coating creates a moisture barrier across the top of the joist. That matters because water regularly gets trapped between the decking and the framing below it. Left unprotected, that trapped moisture is one of the more common causes of joist rot, and because it happens underneath the decking, it often isn't caught until the damage is already significant.
Beams, Spans, and What Central Oregon's Climate Adds to the Equation
Beam size and post spacing aren't guesswork. They're governed by span tables based on the species and grade of lumber, the size of the beam, and the load the deck needs to support.
In Central Oregon, that load calculation isn't just about people and furniture. Snow load matters. A deck engineered for a mild coastal climate can be significantly undersized here, especially at elevation around Bend, Sisters, or Sunriver where winter snow accumulation adds real weight to the structure. A properly framed deck accounts for that from the start, rather than relying on the decking or railing to "help" hold things together.
Footings matter just as much. Our frost line means footings need to be set to the proper depth to prevent frost heave, the freeze-thaw cycle that can slowly lift and shift an improperly set footing over several winters. A deck that looks perfectly level the day it's finished can develop a noticeable slope a few years later if the footings weren't set correctly.
Hardware: The Small Detail With Big Consequences
Fasteners and connectors matter more than their size suggests. Central Oregon's moisture, freeze-thaw cycles, and the chemicals used in some treated lumber all accelerate corrosion in lower-grade hardware.
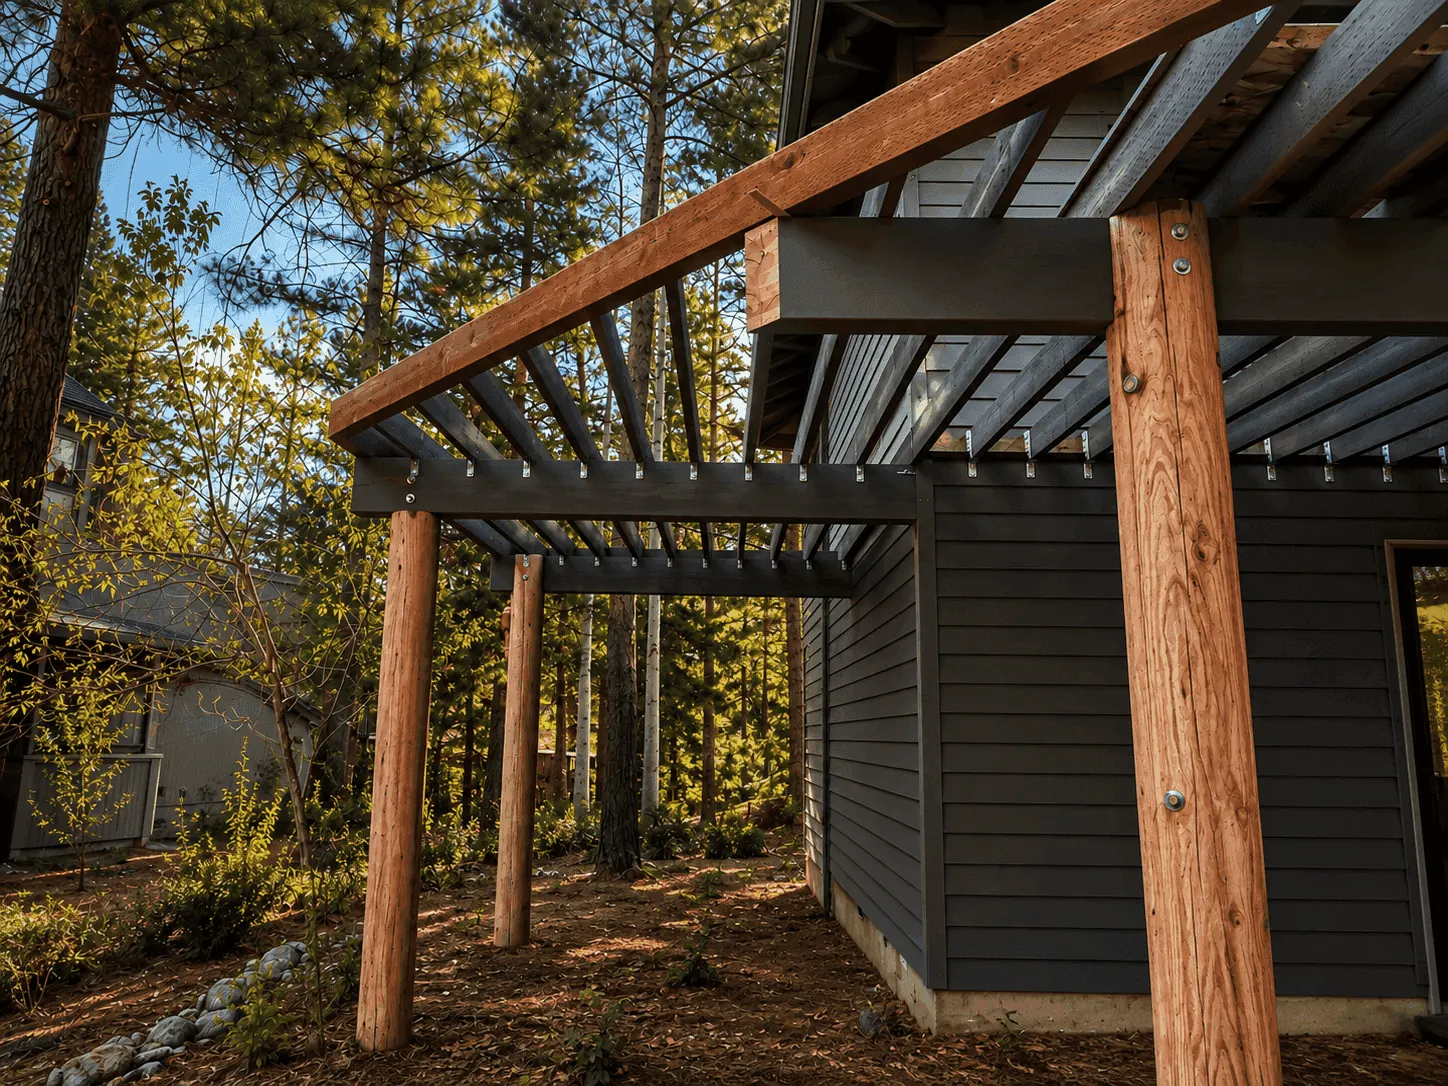
Ledger board connections, joist hangers, and structural screws should be rated for exterior and, in many cases, ACQ-treated lumber contact, typically hot-dip galvanized or stainless steel. Ledger boards, which attach the deck to the house, also need proper flashing to keep water from working its way behind the siding and into the structure of the home itself. A leaking ledger connection is one of the most common deck issues we come across, and one of the most preventable.
Prescriptive vs. Engineered Framing
Some decks can be built to prescriptive code tables, standardized span and spacing charts published in the building code for straightforward situations. Others, particularly decks with unusual shapes, elevated heights, or heavier loads, require an engineered design specific to that project.
Neither approach is inherently better; they're suited to different situations. What matters is that the framing method matches the actual conditions of your project.
Questions Worth Asking
Framing doesn't get the same attention decking does, but a few questions can tell you a lot about how a deck is being built before it's ever covered up:
- What joist spacing are you using, and why?
- How do you calculate post spacing and beam spans for this specific deck?
- What fasteners and hardware do you use, and are they rated for treated lumber and outdoor exposure?
- What measures do you take to protect the framing against moisture and rot over time?
Composite and PVC decking is often warrantied for 25 to 50 years. The framing underneath it should be built to last just as long.
Frequently Asked Questions
How far apart should joists be for composite or PVC decking?
Most composite and PVC decking, including every line from Trex and TimberTech, is rated for 16 inches on center. Many contractors, including Purple Rain Construction, frame at a tighter 12 inches on center instead, which stiffens the deck and reduces bounce.
Why does my composite deck feel bouncy?
Composite and PVC boards flex more than wood across the same span. At the standard 16 inch joist spacing, that flex can create a noticeable bounce underfoot, especially compared to a traditional wood deck.
How deep should deck footings be in Central Oregon?
Footings need to be set below the local frost line to prevent frost heave, the freeze-thaw cycle that can gradually lift and shift a footing that wasn't set deep enough.
What hardware should be used for deck framing?
Ledger connections, joist hangers, and structural screws should be rated for exterior and treated-lumber contact, typically hot-dip galvanized or stainless steel, to resist the corrosion caused by Central Oregon's moisture and freeze-thaw cycles.
How long should deck framing last?
Composite and PVC decking is often warrantied for 25 to 50 years. The framing underneath it should be built with that same lifespan in mind.
About Purple Rain Construction
Purple Rain Construction is a local, family-owned general contractor serving Central Oregon. We specialize in custom decks and residential remodeling.
We design and frame every deck to account for our region's snow loads, frost depths, and moisture, not a generic national standard. We permit decks when required, build to inspection, and use hardware rated for the conditions our decks actually face. It's less visible than a beautiful composite or PVC surface, but it's the part of the project we take just as seriously.
Whether you choose Purple Rain Construction or another contractor, our hope is that this article helps you understand what's happening beneath the surface of your next deck project, and gives you the confidence to ask the right questions before construction begins.
This article is the second in a series designed to help Central Oregon homeowners better understand today's construction materials and building practices. In our next article, we take a closer look at railing systems and the codes, materials, and design choices that affect both safety and style.